
Historic Texas Ranch Gate Recreation
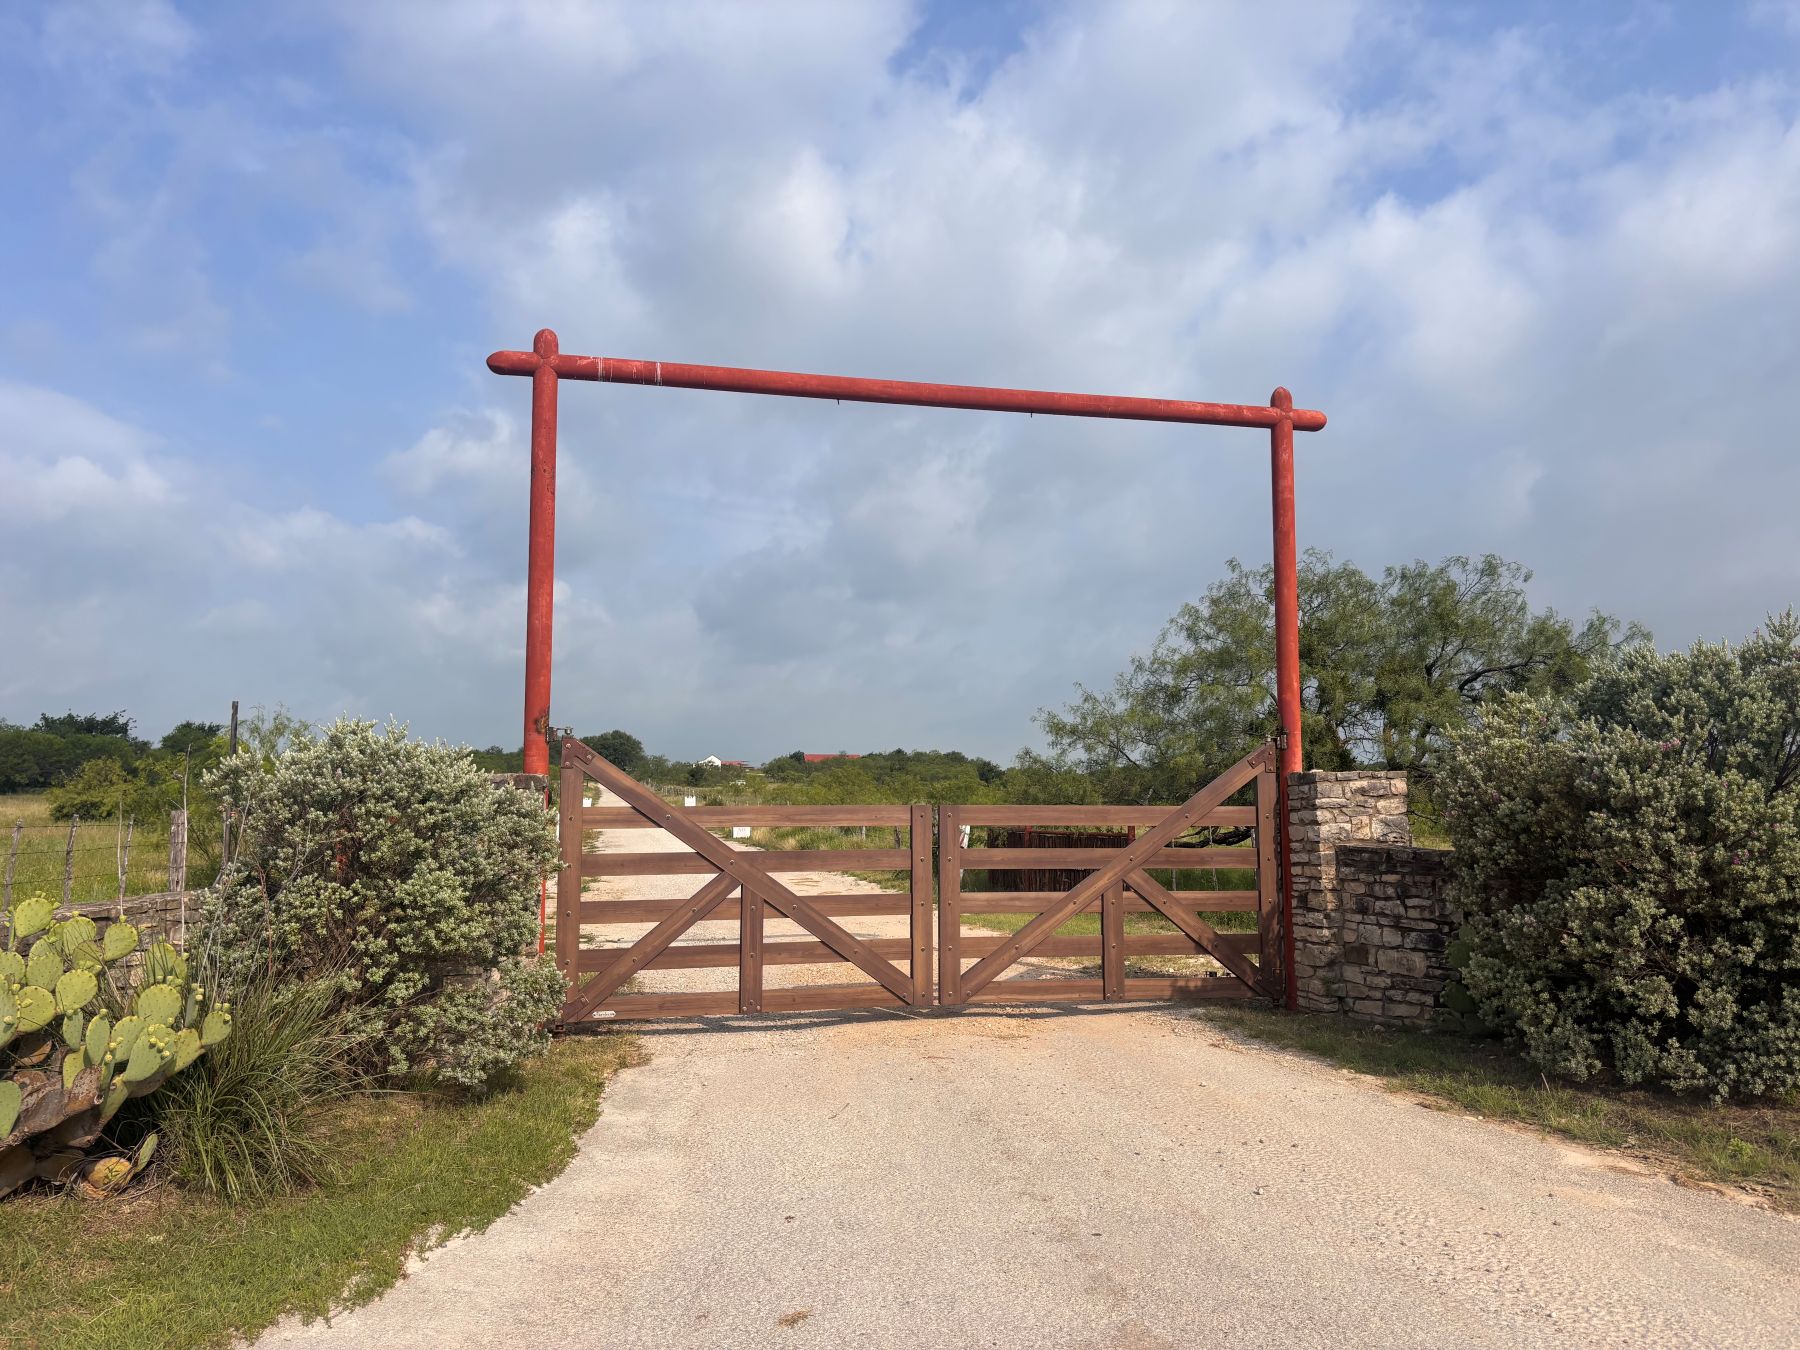
Preserving a Fifth-Generation Ranch Legacy
When one of the entrance gates at a fifth-generation ranch near Weatherford, Texas, was damaged by a vehicle, the owners were not looking for a newer or more elaborate entrance.
They wanted the gates put back the way they belonged.
The original wooden gates came from the cattle alleys at the historic Fort Worth Stockyards. The ranch family, whose history is closely connected to the Stockyards and the Texas cattle industry, saved the gates and eventually placed them at the ranch entrance as a tribute to that heritage.
Replacing them was not simply a matter of building another set of driveway gates. It required recreating a piece of family and Texas ranching history closely enough that the entrance would not appear to have changed.
Project at a Glance
Location: Near Weatherford, Texas
Completed: May 2026
Project type: Historic ranch gate recreation
Property: Fifth-generation Texas ranch
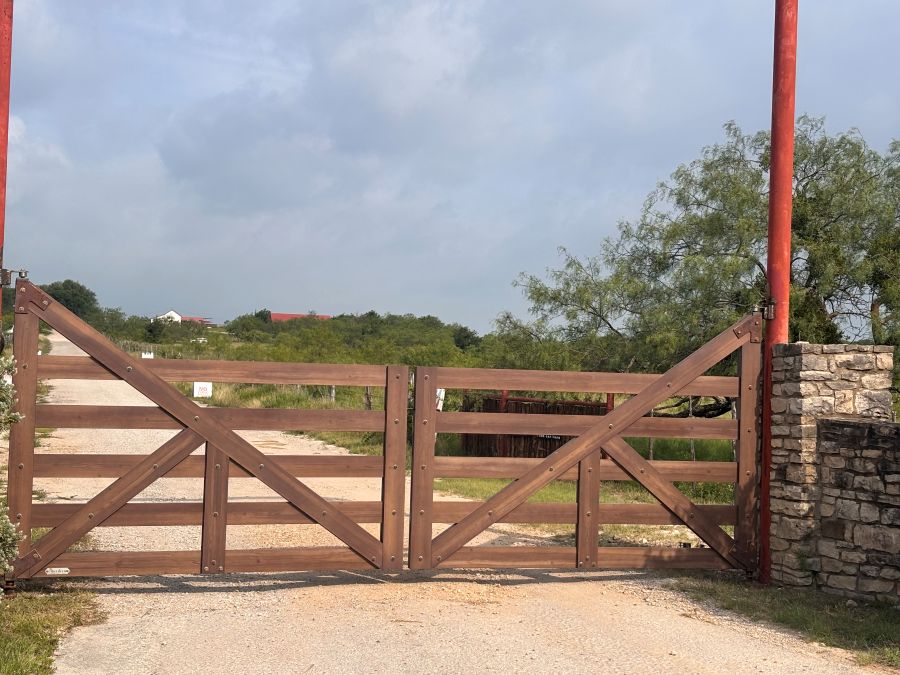
Configuration: Double-swing driveway gates
Overall opening: 13 feet, 6 inches
Overall height: 5 feet
Primary material: Aluminum
Finish: French oak faux-wood finish
Operation: Prepared for automation by others
Story theme: Legacy & Heritage
Engineering highlights: Mechanically bolted timber-style construction, custom roller-bearing hinge assemblies, adjustable gate alignment, zinc-rich isolation between carbon-steel hardware and aluminum, and concealed backing for future automation.
Project Gallery
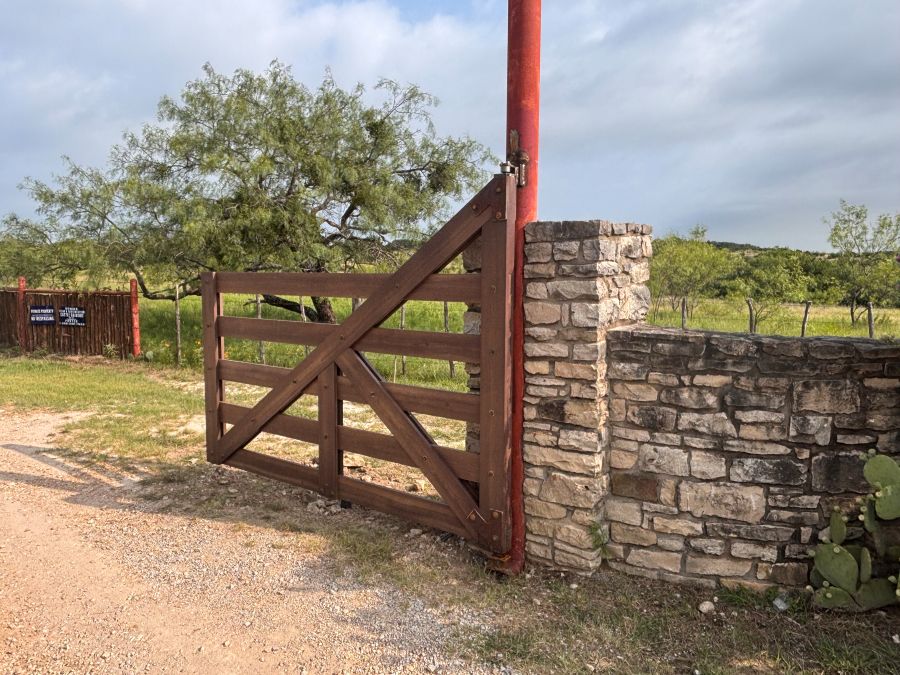
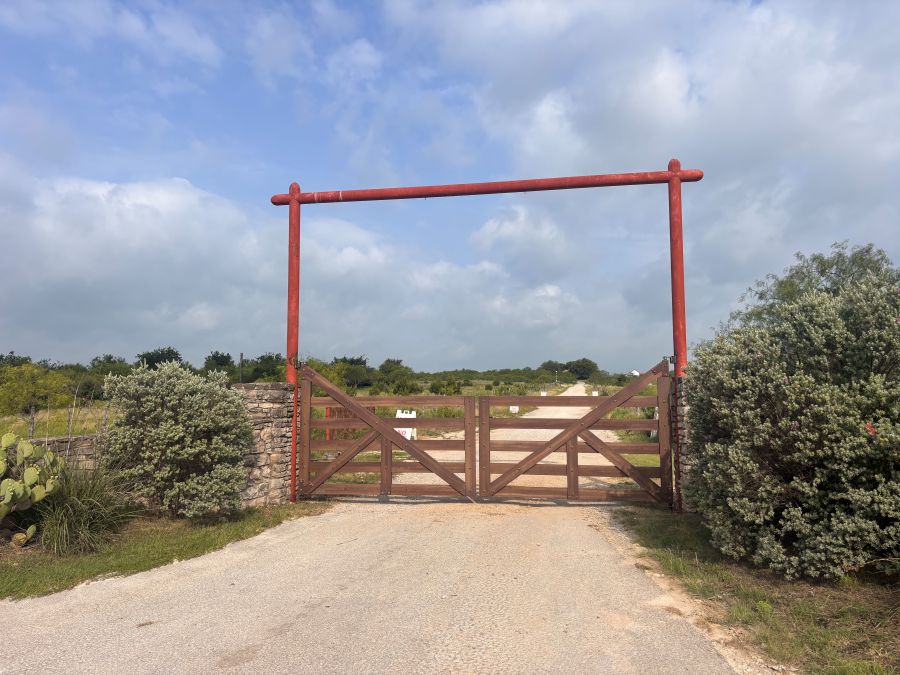
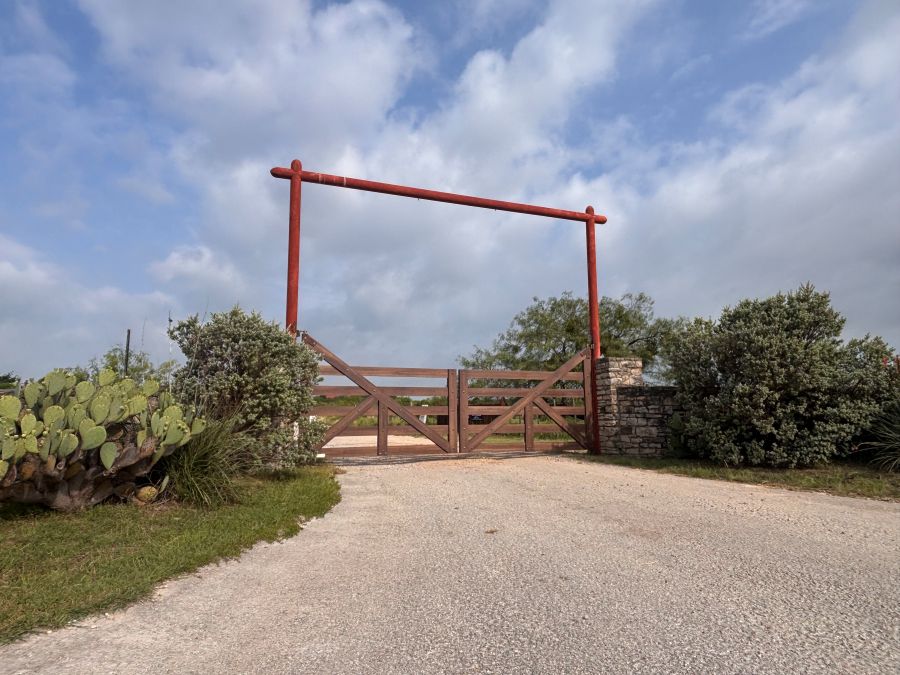
These custom aluminum ranch gates recreate a pair of nearly century-old wooden cattle gates from the historic Fort Worth Stockyards.
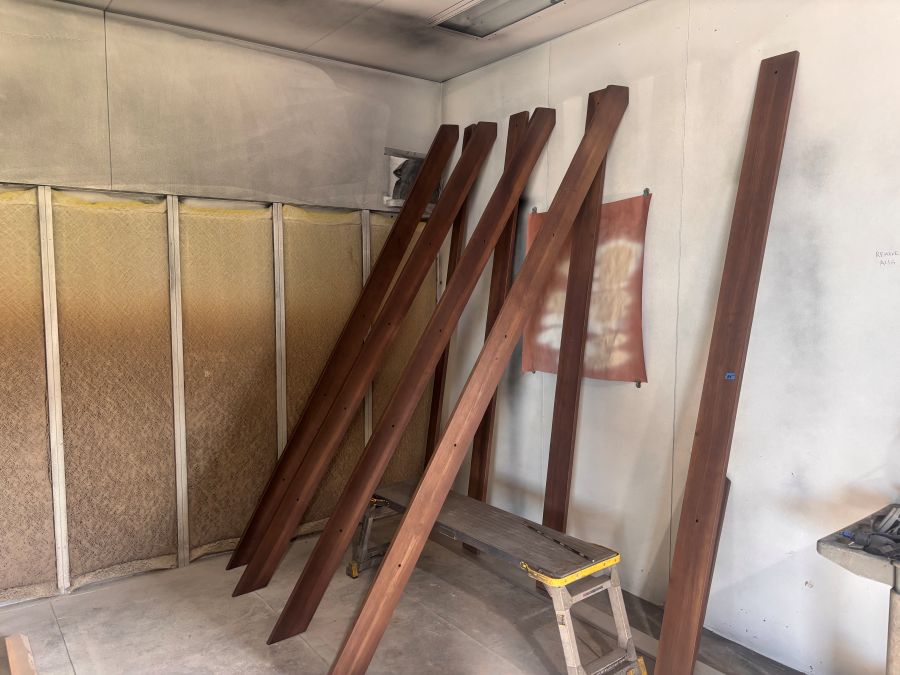
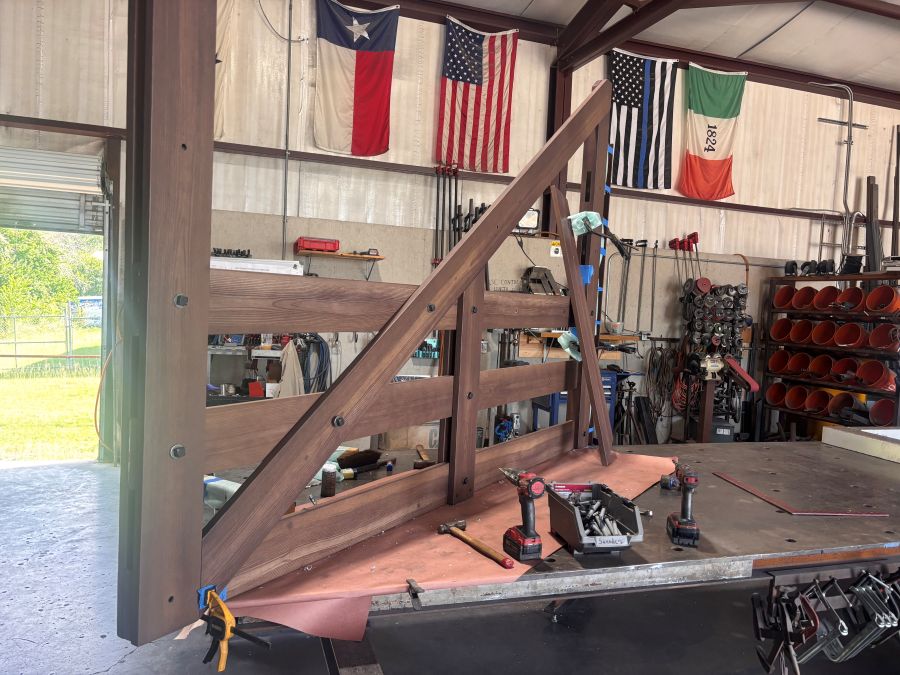
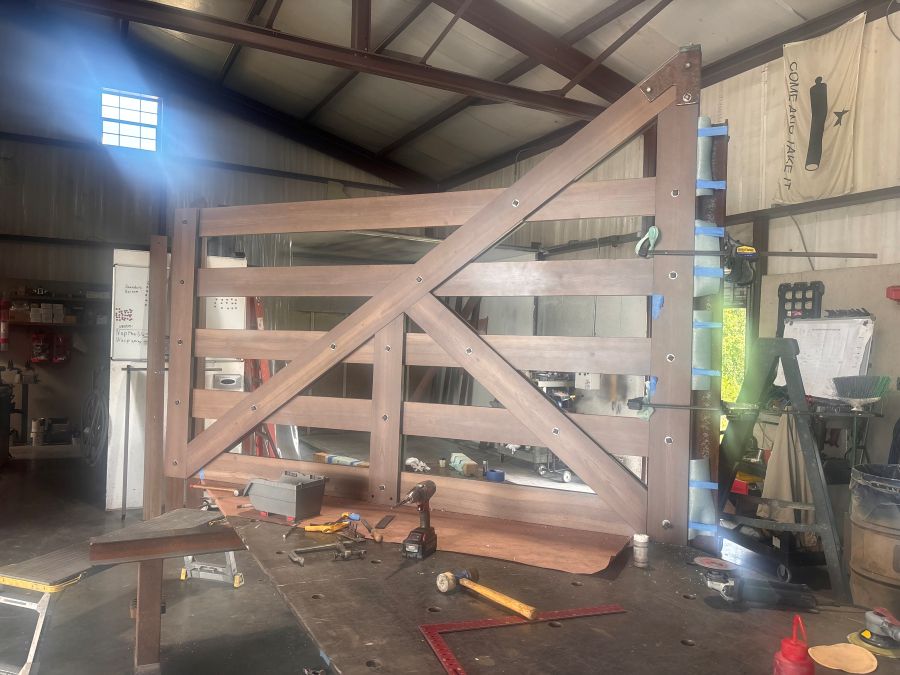
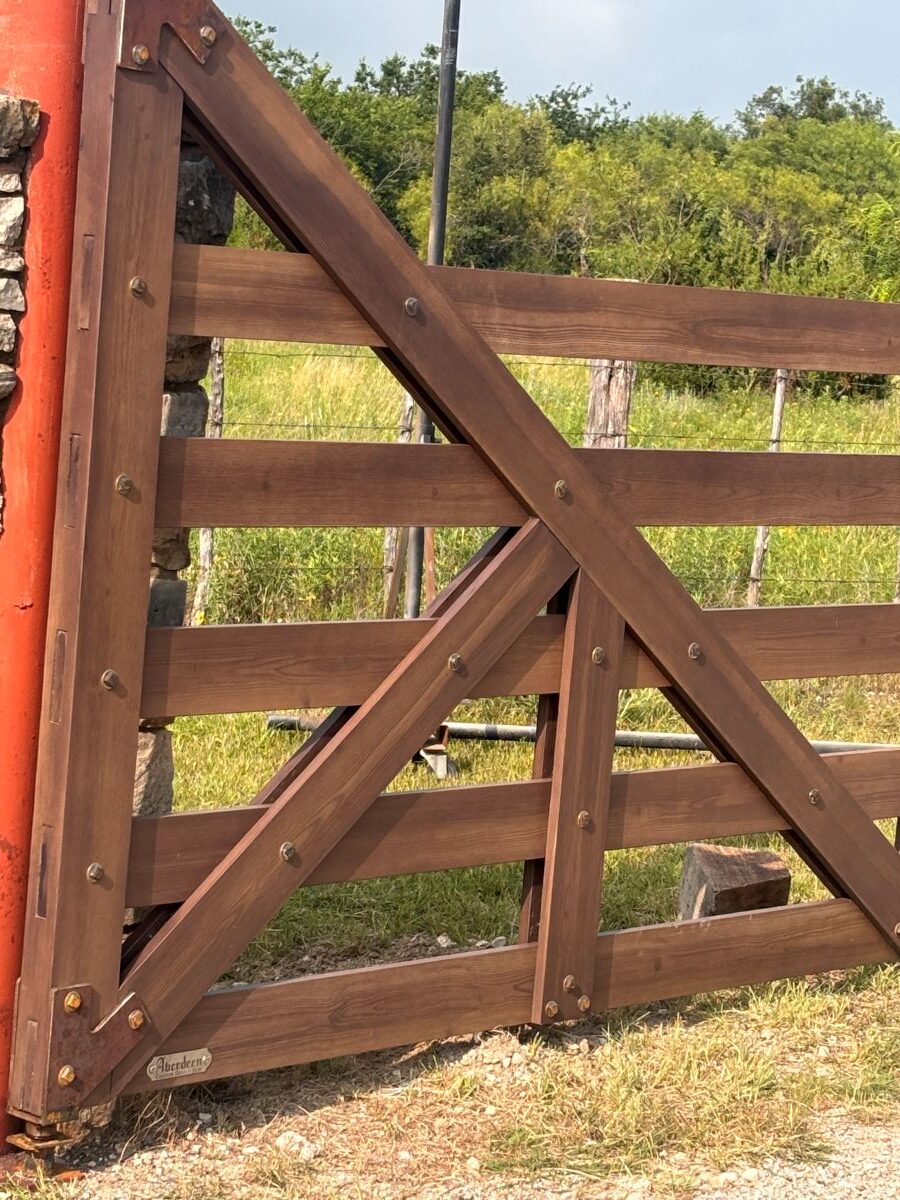
Built for a fifth-generation ranch near Weatherford, Texas, the new gates follow the original construction board by board. Each aluminum member was individually cut, drilled, and mechanically fastened with square-head steel hardware. Custom steel hinge brackets preserve the appearance of the original cast-iron assemblies while concealing modern roller bearings.
The result protects the character and heritage of the entrance while providing the longevity of aluminum.
Check out our Project Gallery for more inspiration.
The Project Story
The original gates had spent nearly a century exposed to weather and ranch life. Their aged wood, square-head bolts, heavy hinge brackets, and straightforward cattle-gate construction had become part of the character of the entrance.
When one of them was damaged, the family did not want the entrance redesigned or modernized. They wanted the original appearance preserved.
Because we had known the family for many years, they trusted Aberdeen to understand that distinction. The responsibility was not to place our own design at the ranch entrance. It was to respect what was already there and reproduce it as faithfully as possible.
Rebuilding a Historic Wood Gate in Aluminum
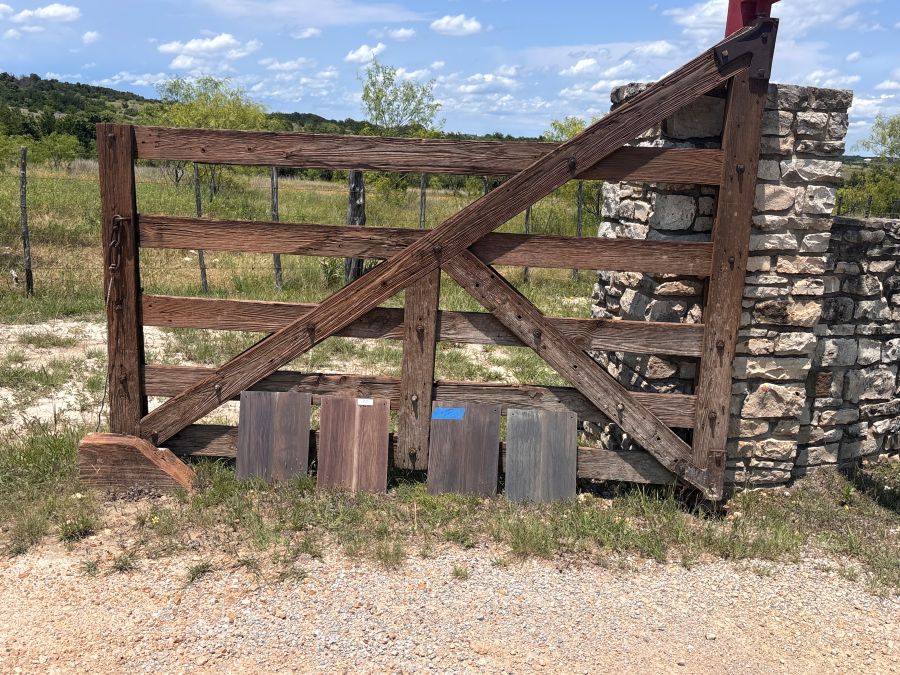
Constructing the replacements from wood would have repeated many of the problems visible in the originals: splitting, checking, movement, deterioration, and weakening around the fasteners.
We instead recreated the gates from aluminum while treating each structural member as though it were an individual timber.
Most of the gate consists of 1-by-6-by-1/8-inch rectangular aluminum tubing. The heavier hinge-end members were fabricated from 3-by-6-by-1/4-inch rectangular aluminum tubing.
Rather than welding the members together into a conventional aluminum framework, each rail, upright, and diagonal brace was individually cut, drilled, aligned, and bolted together following the construction of the original wooden gates.
The only welds are on the plugs sealing the ends of the rectangular tubing. Those closed ends allow each hollow aluminum section to read visually as a solid timber.
The gate structure itself is held together with 1/2-inch plain-steel square-head bolts and nuts.
That approach required considerably more layout and assembly than simply welding a gate together, but a welded structure would not have recreated the original construction honestly. The visible fasteners and overlapping members are part of what makes the gates look as though they belong at this historic ranch entrance.
Allowing the Hardware to Age Naturally
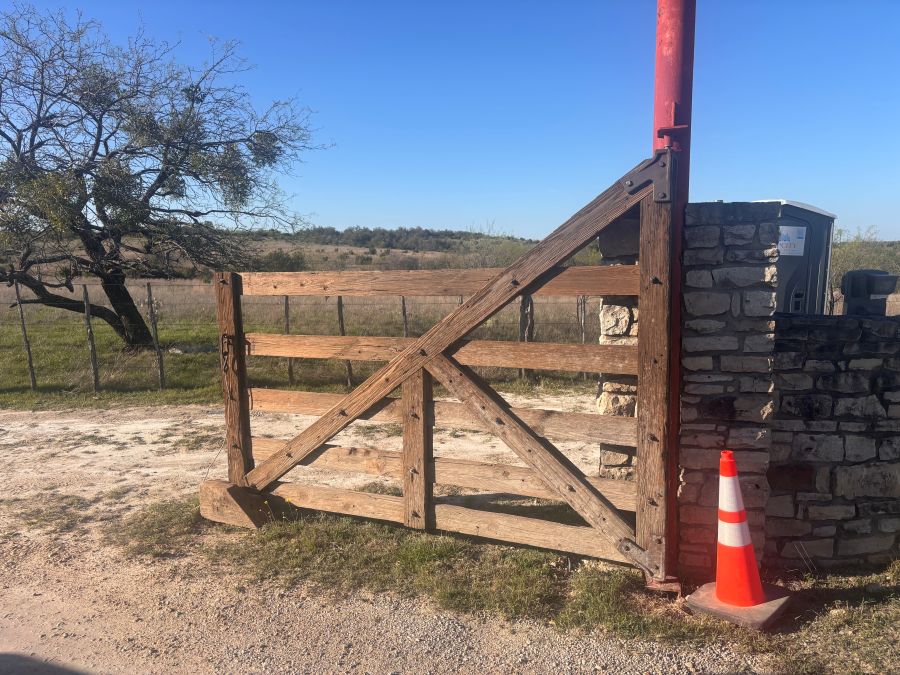
Plain carbon-steel fasteners were deliberately selected so the exposed bolt heads and nuts could darken, oxidize, and develop a natural patina.
That created an important engineering concern. Carbon steel in direct contact with aluminum can contribute to galvanic corrosion when moisture is present. Over time, that reaction could damage the aluminum around every fastener.
To prevent it, all concealed portions of the steel hardware were protected with multiple coats of a zinc-rich barrier coating. The bolt shanks and every surface touching the aluminum are isolated, while only the visible heads and nuts remain exposed to the air.
The result allows the hardware to age in a way that supports the historic appearance without sacrificing the long-term integrity of the aluminum structure.
Recreating the Original Hinge Brackets
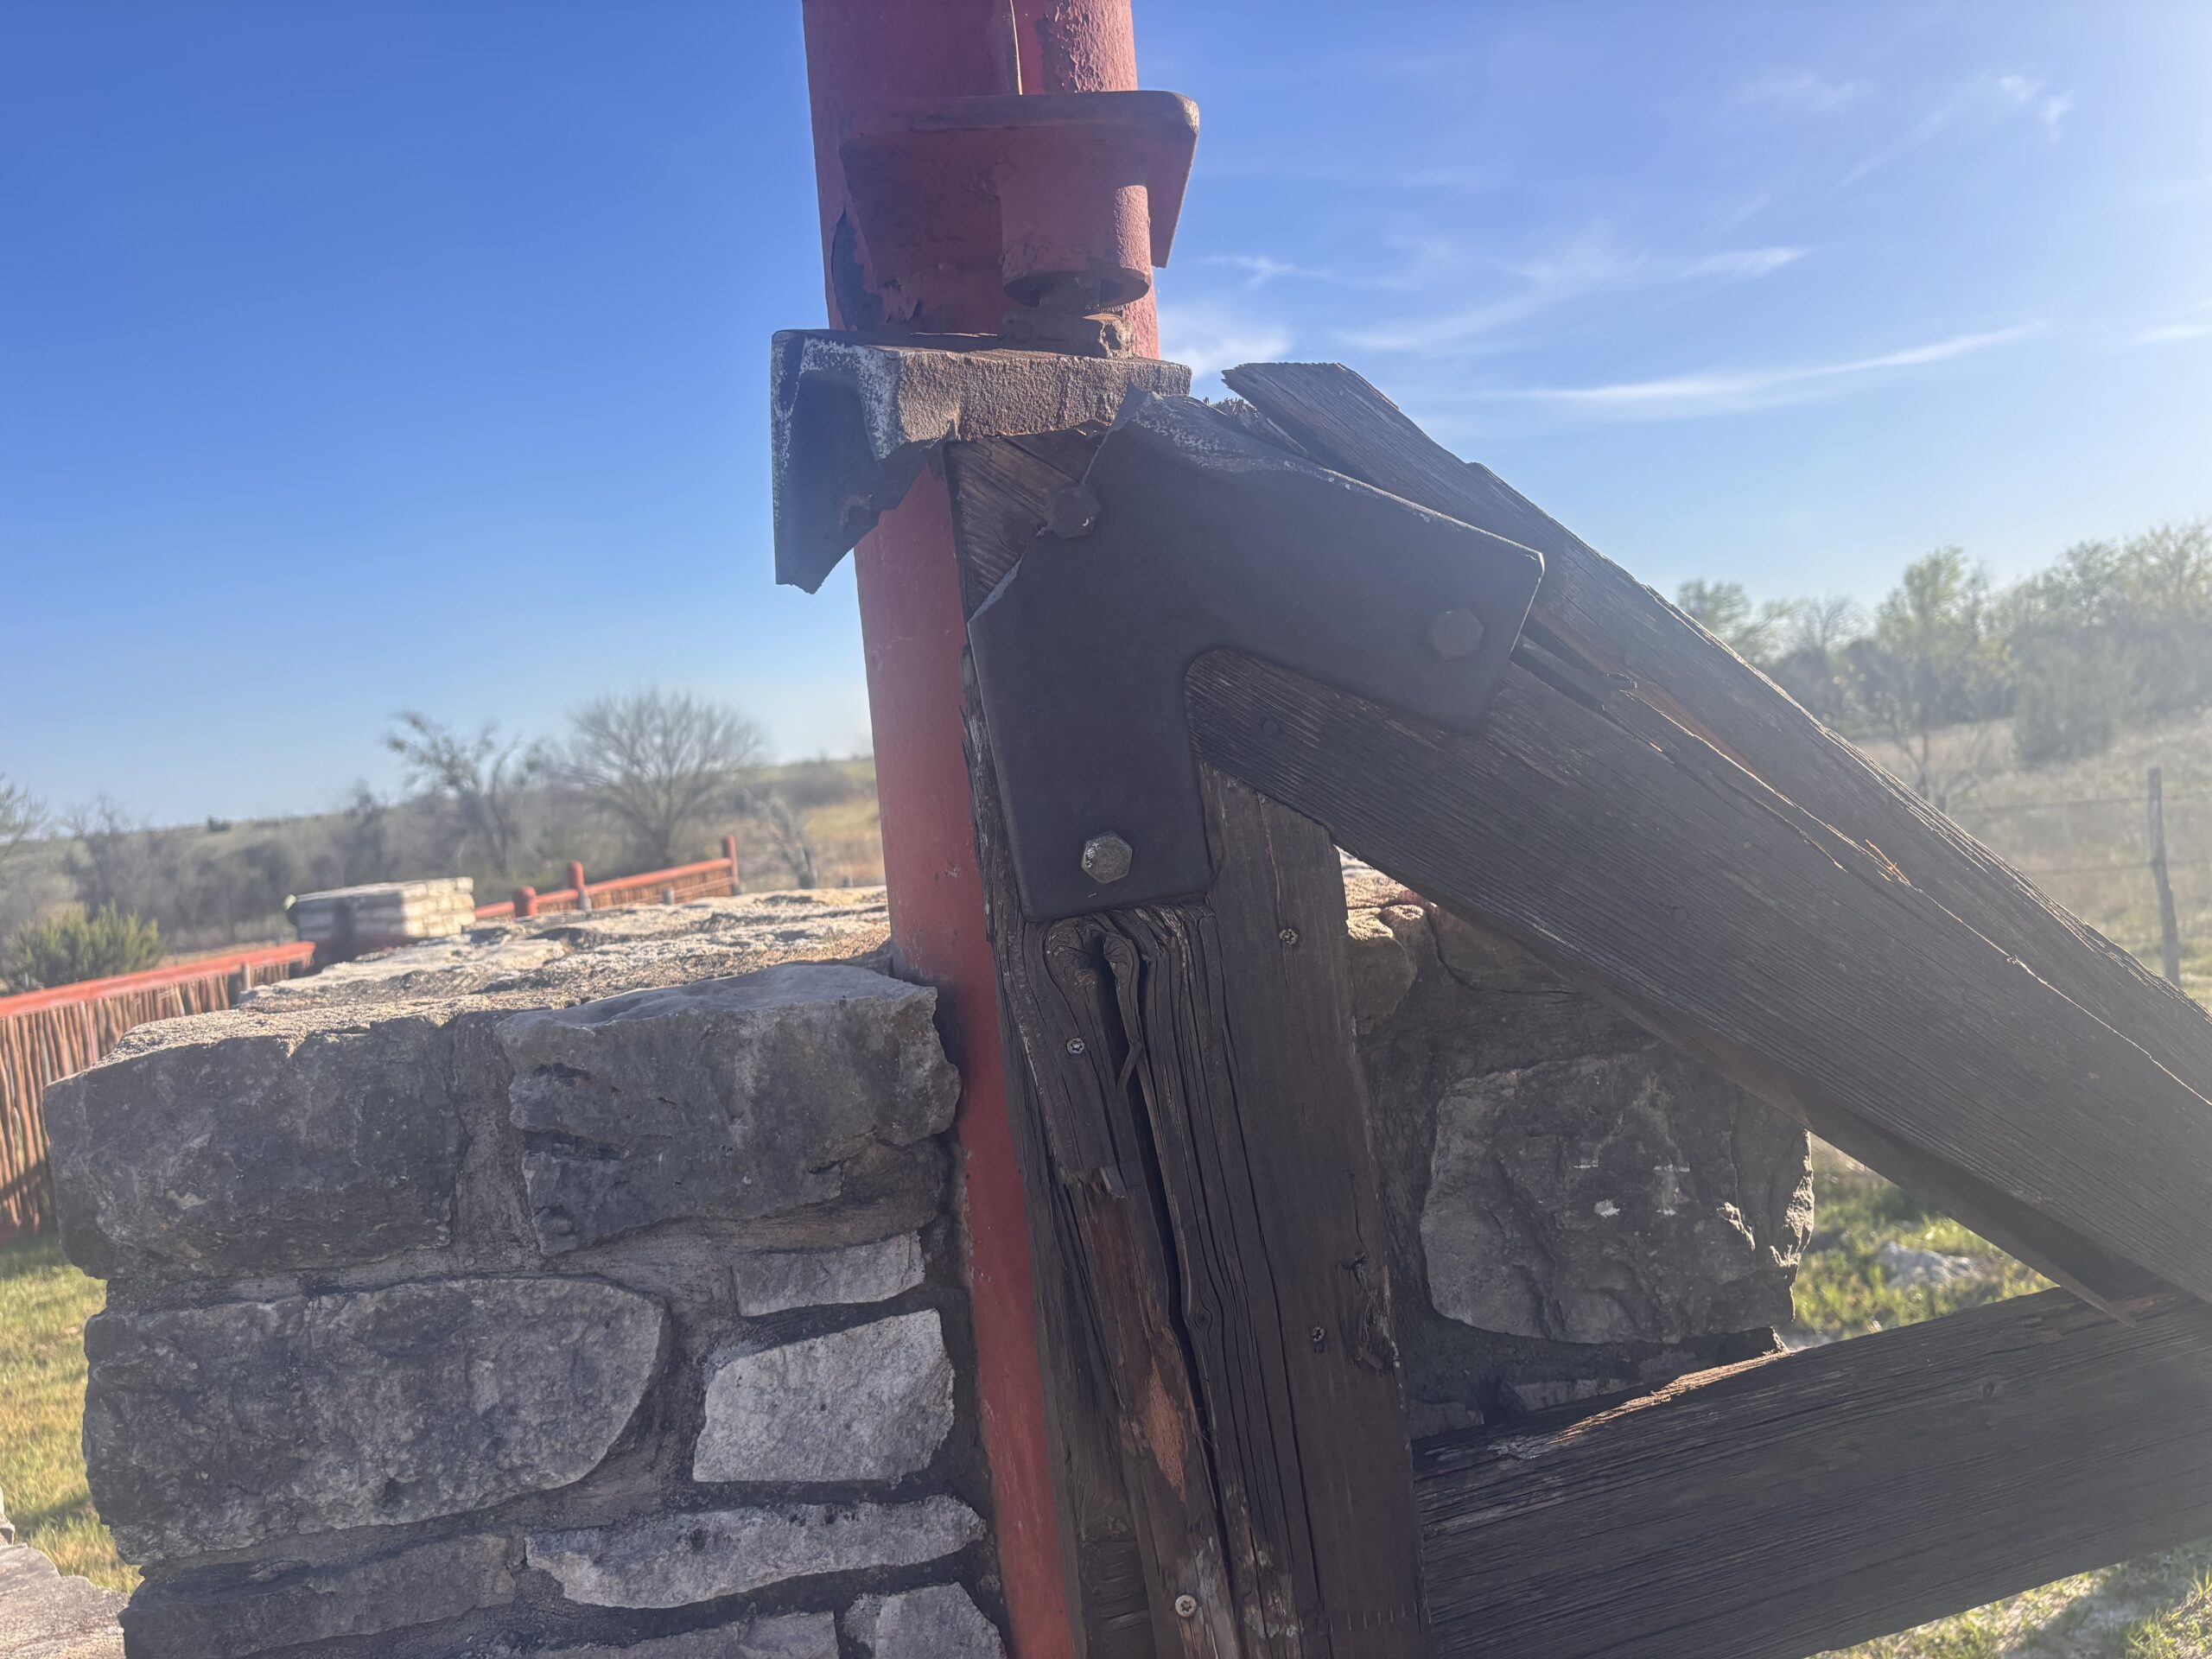
The original gates hung from heavy cast-iron hinge assemblies that reflected the agricultural hardware of their era. One of those assemblies was missing or too badly damaged to reuse, and a suitable period replacement was not available.
We recreated the original bracket profiles from 3/8-inch steel plate. The finished assemblies were sandblasted and left to develop a natural surface patina similar to the historic ironwork.
Inside those traditional-looking brackets are modern, greaseable roller bearings. They allow the gates to operate smoothly with reduced wear while remaining largely hidden from view.
The hinge design also provides adjustment for the pitch and alignment of each gate leaf. That allows the gates to be fitted accurately to the existing ranch entrance without compromising their historical appearance.
Preparing for Future Automation
The owners planned for the possibility of automating the gates, so we incorporated heavy steel backing angles on the rear of the gate leaves.
These concealed mounting areas give an automation contractor a suitable structural location for attaching operator arms. The installer will not need to drill through the faux-wood members, crush the aluminum tubing, or invent a mounting method in the field.
It is a modern provision placed where it will not interfere with the historic design.
Matching Nearly a Century of Character
The owners reviewed several full-size faux-wood samples and selected a French oak tone that closely matched the surviving gates.
The objective was not to create the appearance of freshly milled lumber. The new gates needed to carry the warmth, variation, and visual weight of aged ranch timbers while fitting naturally into the existing stone entrance, fencing, overhead structure, and surrounding landscape.
The finished entrance does not announce that a replacement has taken place.
That is the success of the project.
Most people can drive past the ranch and never realize that the gates are new.
Craftsman’s Note

Jeffery Presbaugh
What I am most proud of is that this project does not immediately look like new work.
The family did not ask us to improve the entrance by putting our own design there. They trusted us to understand why the old gates mattered and to recreate them in a way that respected their history.
We could have welded an aluminum framework that looked similar from a distance. Instead, we treated every member like an individual timber, bolted the entire structure together, recreated the original hinge brackets, and selected hardware that could age naturally.
The modern engineering is there, but it stays in the background.
The goal was for the entrance to continue telling the same story it had told for generations.
Technical Highlights
- 13-foot-6-inch overall opening
- Five-foot overall height
- Double-swing configuration
- All-aluminum gate structure
- Primary members fabricated from 1-by-6-by-1/8-inch rectangular aluminum tubing
- Hinge-end members fabricated from 3-by-6-by-1/4-inch rectangular aluminum tubing
- Traditional mechanically bolted assembly
- 1/2-inch plain-steel square-head bolts and nuts
- Zinc-rich protective coating on concealed steel-to-aluminum contact surfaces
- French oak faux-wood finish
- Custom 3/8-inch steel hinge brackets
- Greaseable top and bottom roller bearings
- Adjustable pitch and alignment
- Concealed structural backing for future operator arms
- Designed to fit the existing ranch entrance
- Prepared for automation by others
Check out our pricing categories and the next steps in our custom gate design+build process. Or, check out our gallery or Ranch Gate projects for other inspiration.
Make a statement
Build the perfect gate to match your property.

