
Canoe Custom Big Timber Gates
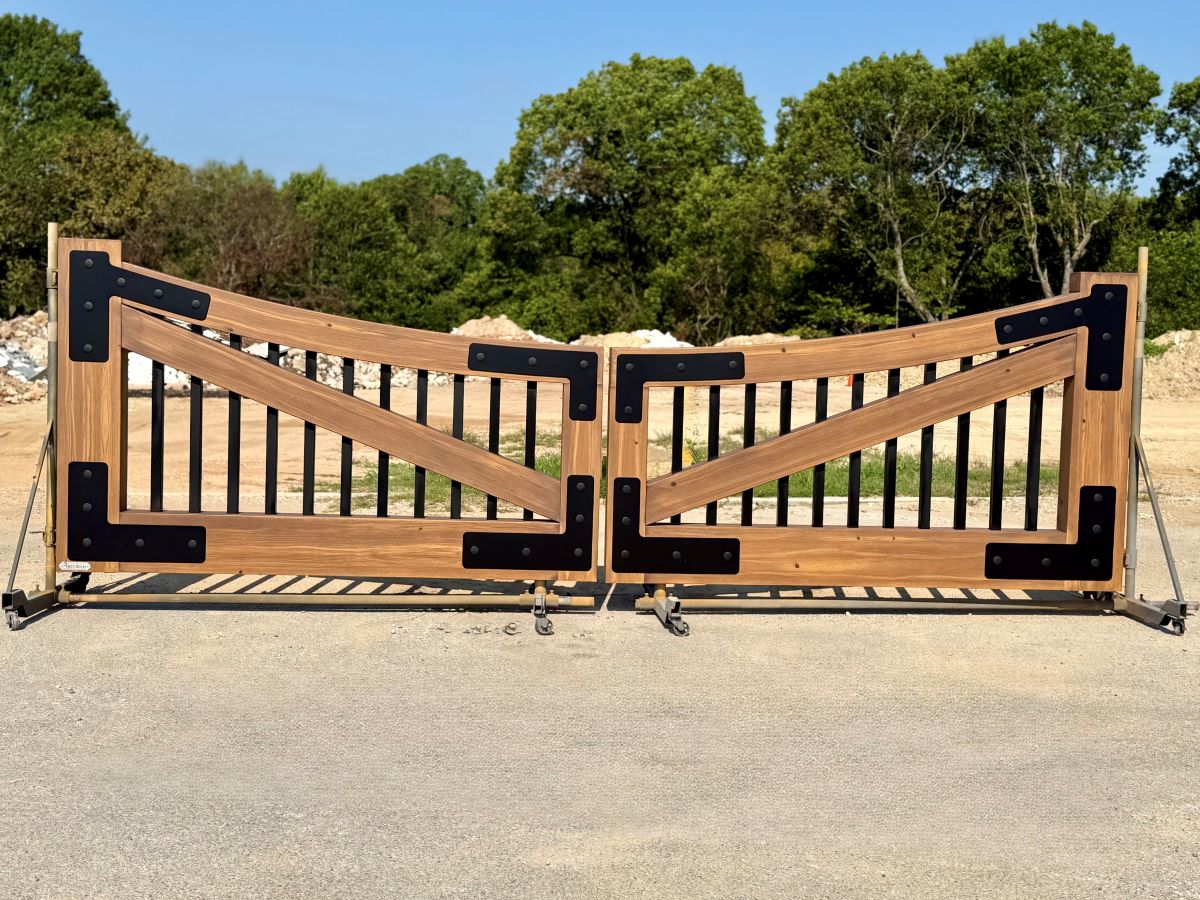
Dawsonville, Georgia | Completed 2025
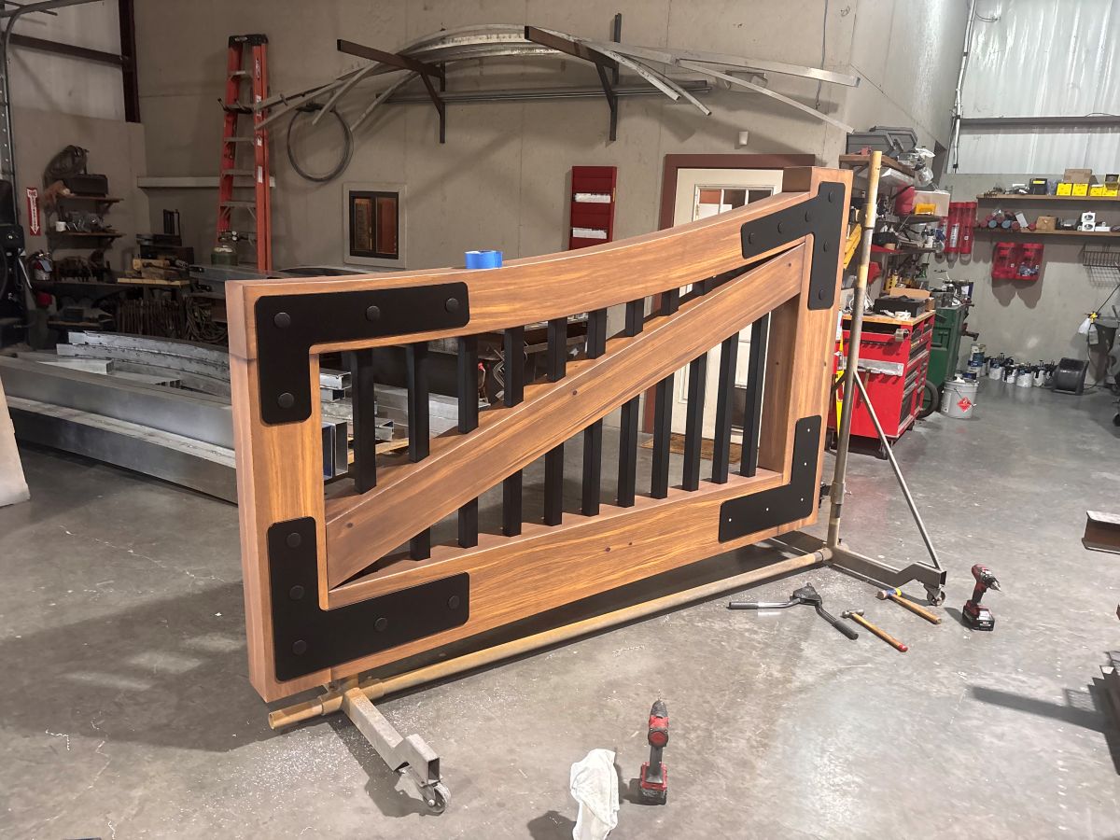
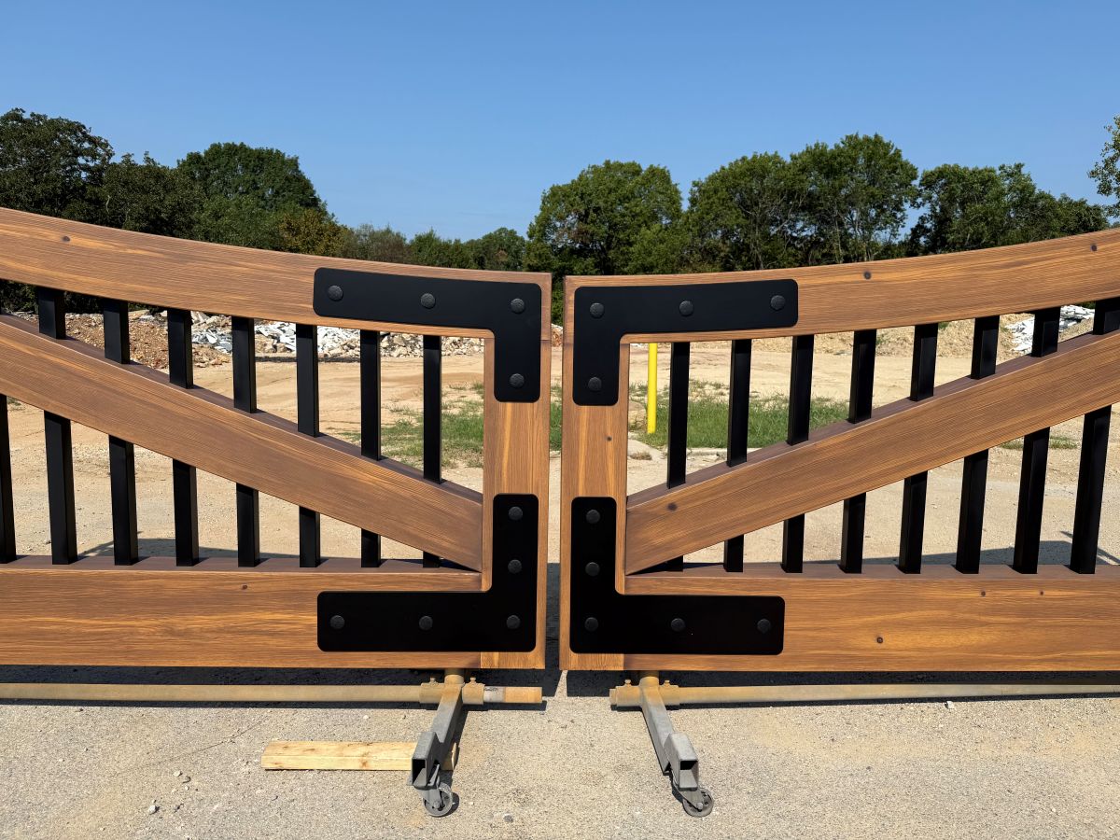
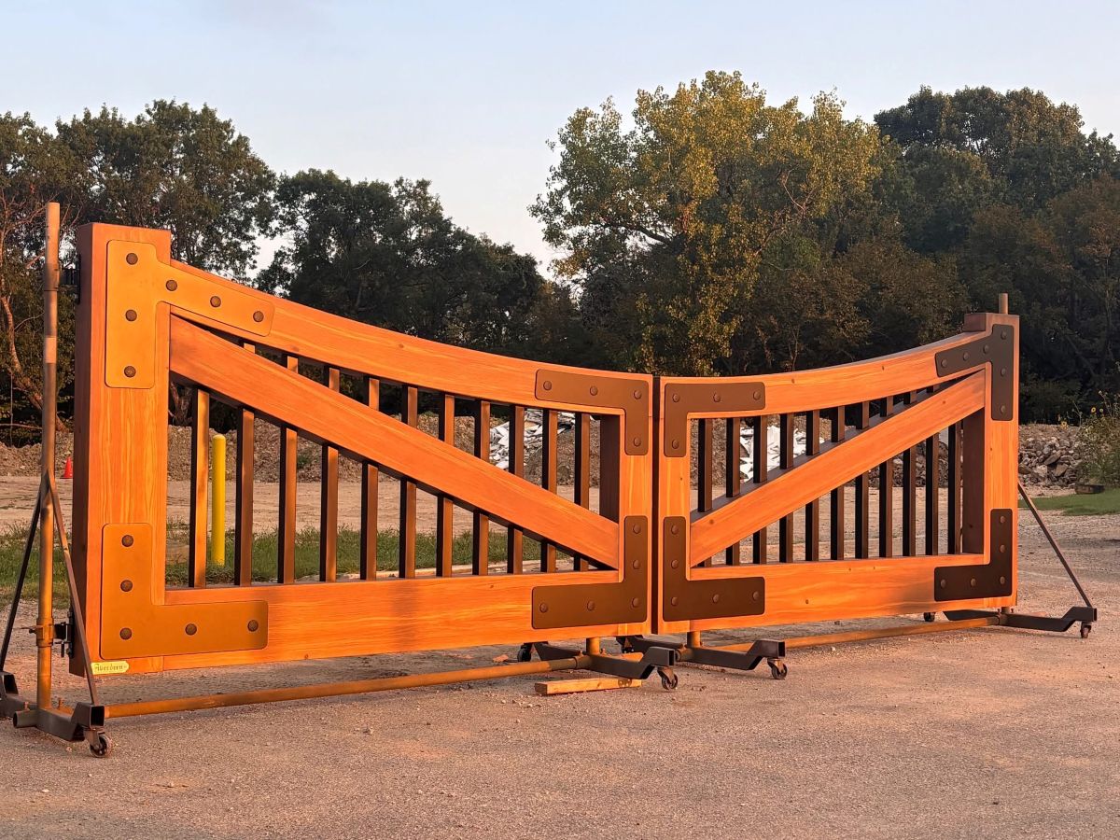
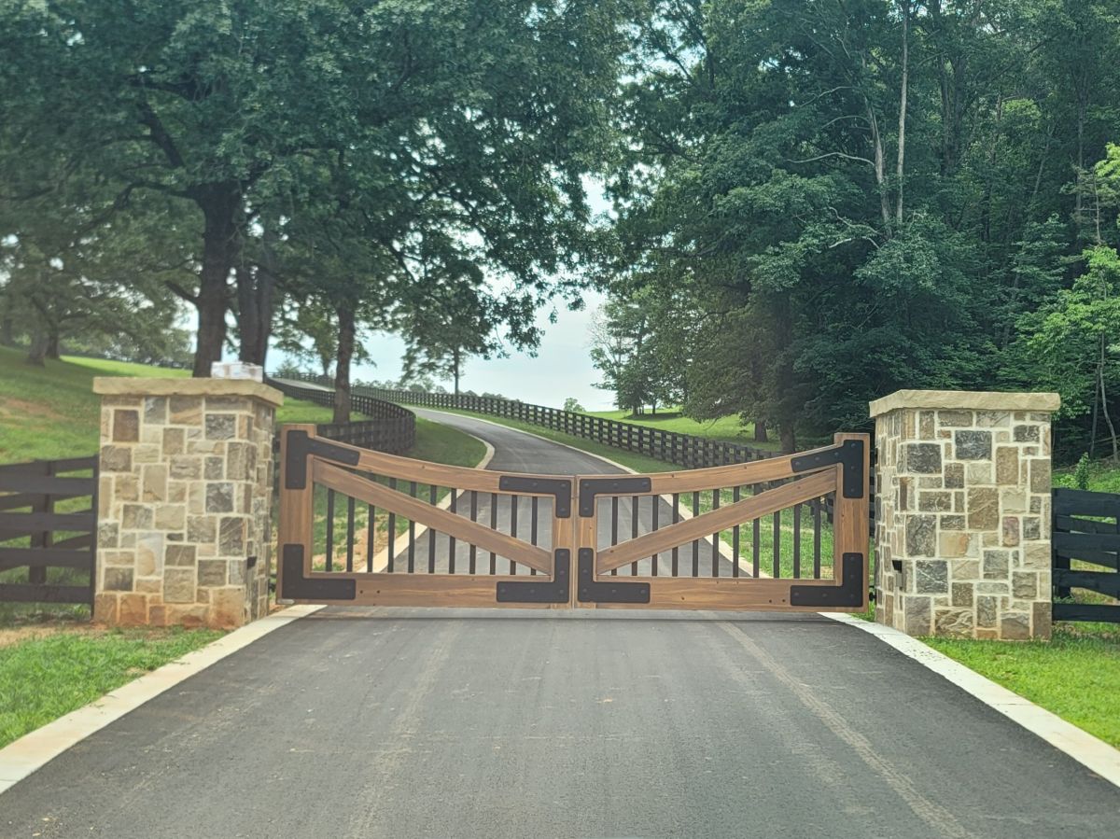
At first glance, these substantial double-swing estate gates appear to be constructed from solid timber. In reality, every structural member, picket, and decorative plate is fabricated from aluminum, while the post components are made from steel.
Created for a high-end residential estate in the North Georgia mountains, the gates were designed to complement the home’s timber-frame architecture and wooded surroundings. Their custom American Walnut faux-wood finish was matched to timber elements already used on the home, providing the warmth and visual mass of wood without its typical maintenance demands.
Project at a Glance
Location: Dawsonville, Georgia
Completed: 2025
Project type: Residential estate driveway gate
Configuration: Double swing
Overall dimensions: 18 feet 6 inches wide × 6 feet high
Approximate weight: 400 pounds per gate leaf
Primary material: 100% aluminum
Hinge stiles and bottom rails: 6 × 12 × ¼-inch rectangular tubing
Inner stiles, top rails, and diagonals: 6 × 8 × ¼-inch rectangular tubing
Pickets: 2-inch square aluminum tubing
Decorative plates: ¼-inch aluminum plate
Construction: Mortise-and-tenon-style joinery with pass-through pickets
Finish: Custom American Walnut faux-wood finish
Protective coating: Clear urethane topcoat
Posts: Aberdeen birdhouse post system
Installation and automation: Completed by others
Engineering highlights: Mechanically bolted timber-style construction, custom roller-bearing hinge assemblies, adjustable gate alignment, zinc-rich isolation between carbon-steel hardware and aluminum, and concealed backing for future automation.
From inspiration to interpretation
The project began with a photograph of an existing timber gate. Its curved profile, diagonal framework, black pickets, and oversized decorative plates established the visual direction.
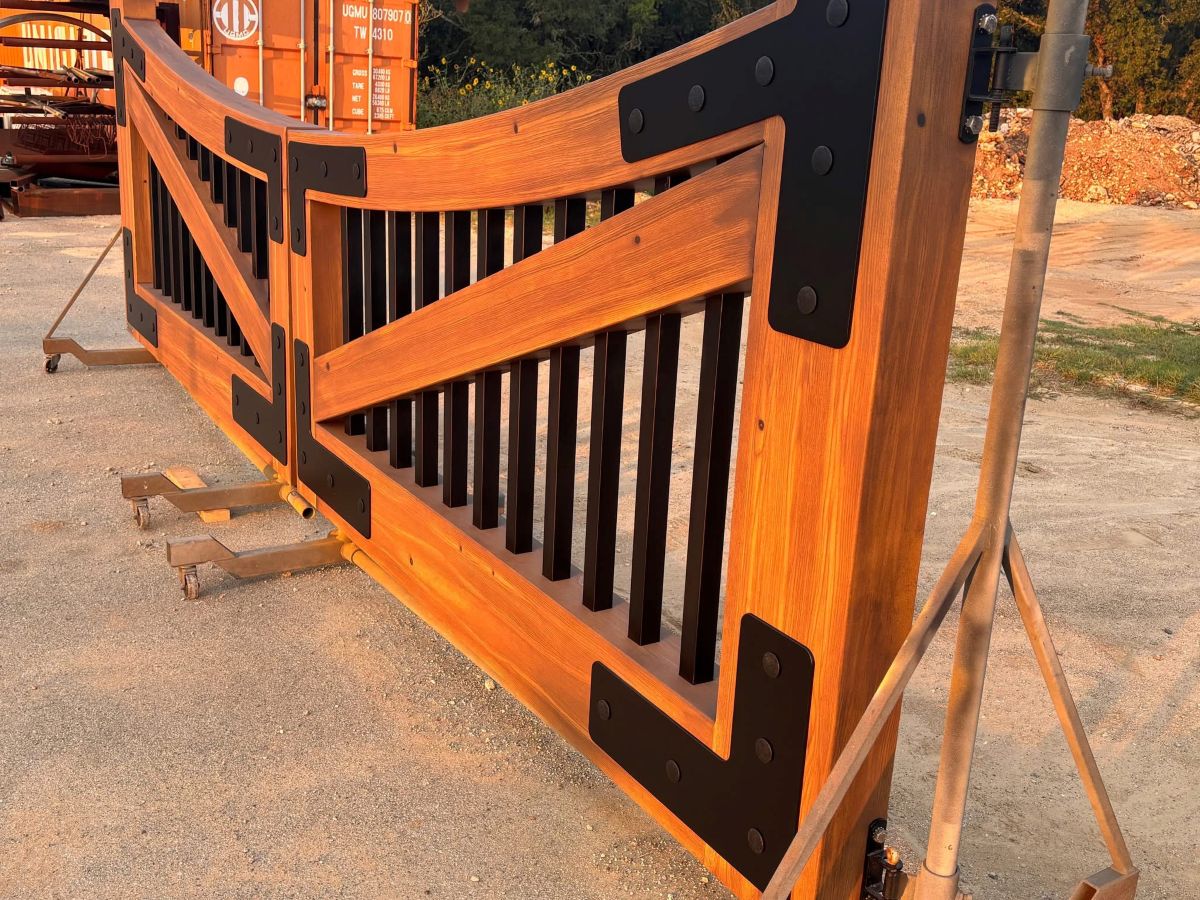
Aberdeen reinterpreted those elements as a symmetrical double-swing entrance engineered entirely in aluminum. The completed opening measures 18 feet 6 inches wide, with the gates reaching 6 feet high at the hinge ends. Each gate leaf weighs approximately 400 pounds.
The unusually deep structural members—up to 6 inches—give the entrance the substantial appearance needed to make the timber illusion convincing.
Check out our Project Gallery for more inspiration.
Traditional joinery in aluminum
Much of the craftsmanship responsible for the gates’ strength is concealed within the finished structure.
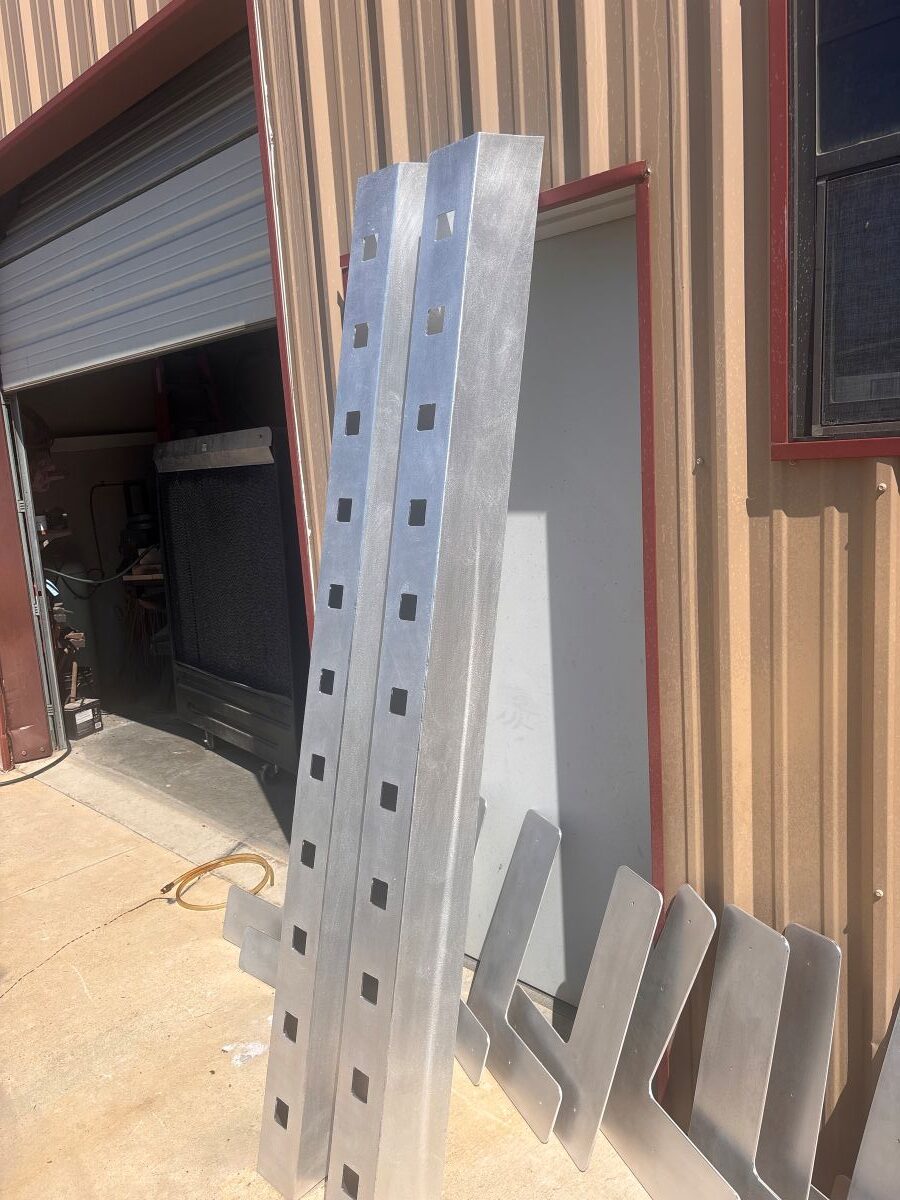
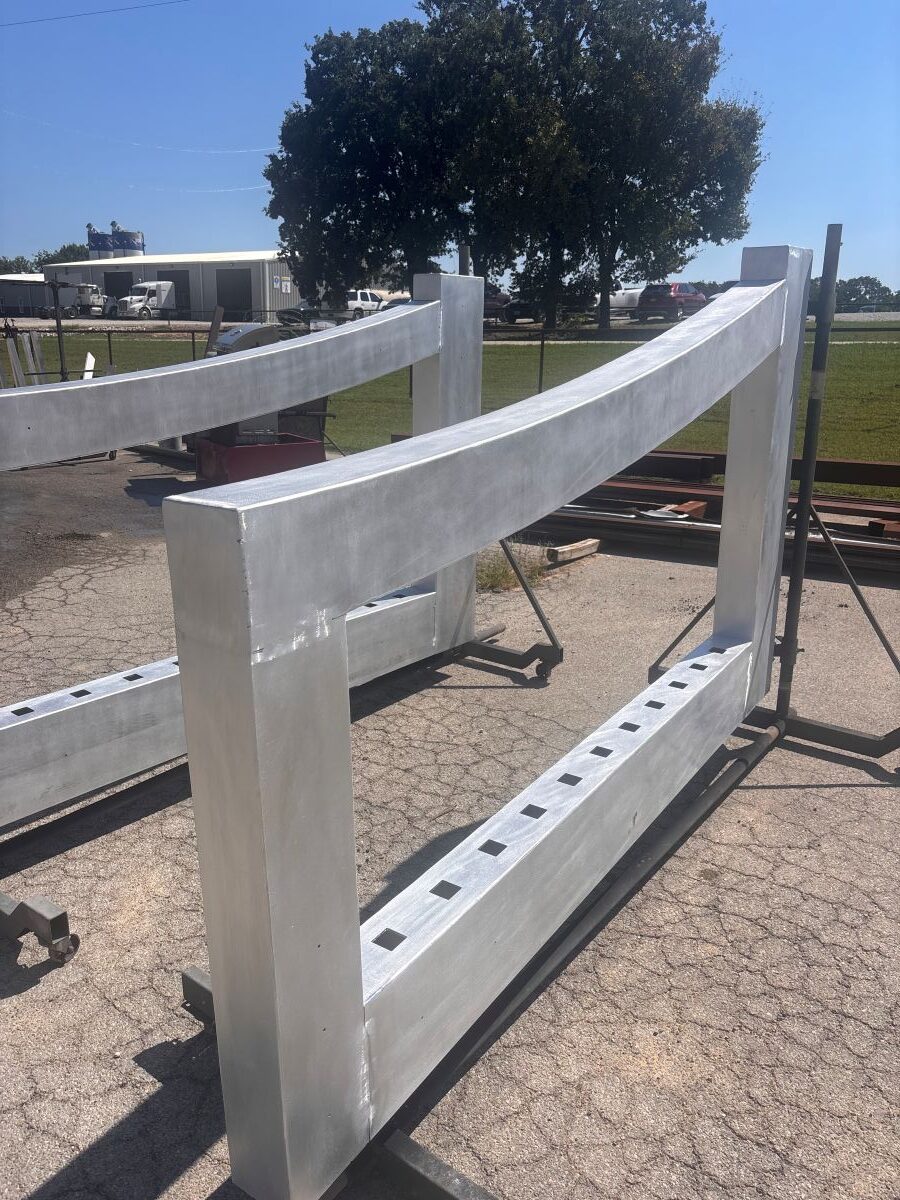
The hinge stiles and bottom rails were fabricated from 6-by-12-by-¼-inch rectangular aluminum tubing. The inner stiles, curved top rails, and diagonal members use 6-by-8-by-¼-inch tubing. The vertical pickets are made from 2-inch square aluminum tubing, and the decorative plates were cut from ¼-inch aluminum plate.
Aberdeen used mortise-and-tenon-style construction to join the oversized frame members. Each picket passes through the bottom rail and diagonal member before continuing into the curved top rail. The pickets are welded only from the underside, leaving the visible surfaces clean.
This pass-through construction locks the diagonals into the surrounding frame and provides lasting structural strength without visible welds interrupting the appearance of traditional timber joinery.
Fabricating at timber scale
The size of the aluminum profiles created an unusual fabrication challenge. Several members were too large to fit on Aberdeen’s largest saw.
The team approached them much like oversized timbers, cutting each side with a circular saw fitted with an aluminum blade and carefully working around the full profile. Curving, cutting, fitting, and joining these deep members required precise control throughout fabrication.
The result combines the proportions of heavy timber construction with the durability and accuracy of custom aluminum metalwork.
Creating the wood illusion
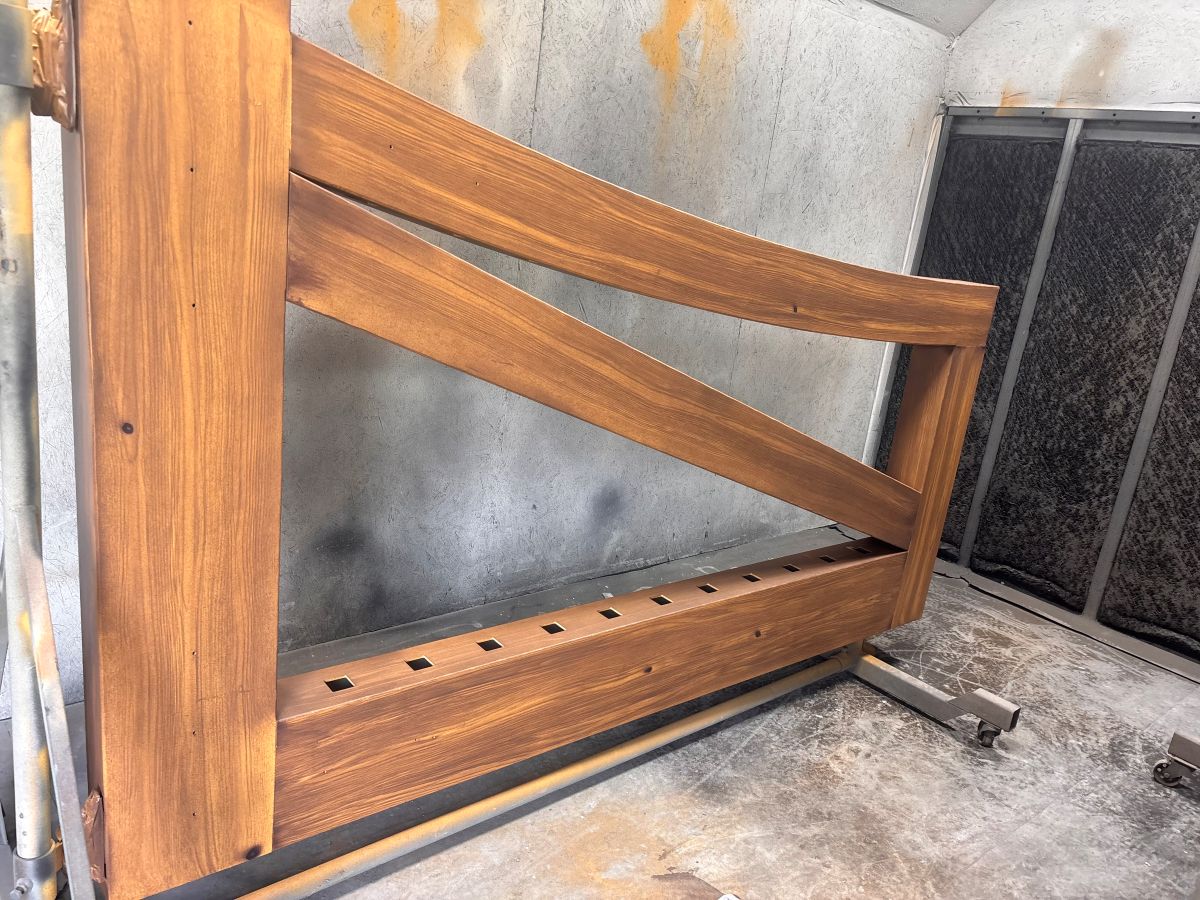
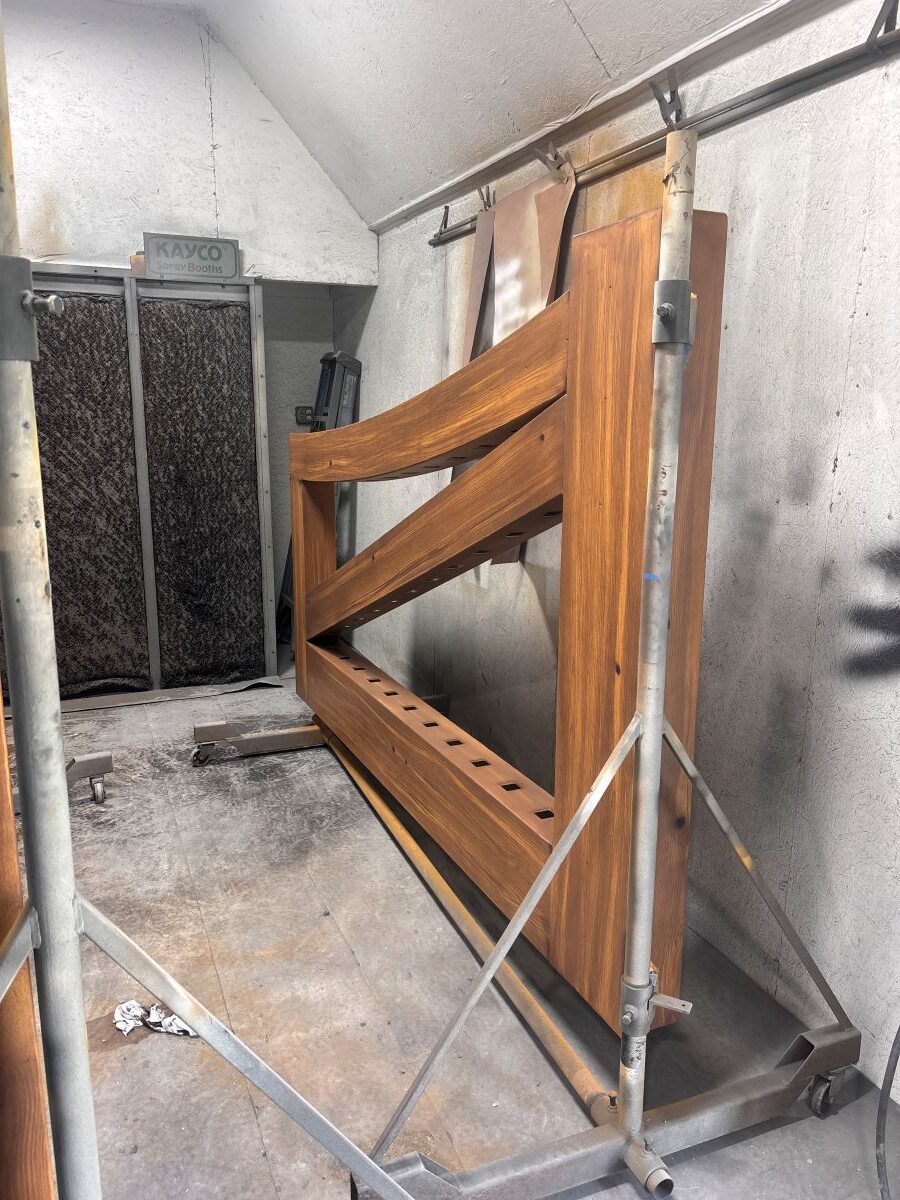
The American Walnut appearance was produced through Aberdeen’s multilayer faux-finishing process.
Every aluminum component was lightly sandblasted, washed, and acid-etched before receiving an epoxy primer. Multiple enamel colors and tonal layers were then applied to create the depth and natural variation of wood. A clear urethane protective coat completed the finish system.
Matte-black pickets and oversized decorative plates contrast with the warm walnut tones. The plates and round fastener details reinforce the character of traditional timber-frame construction while concealing the modern aluminum structure beneath them.
Designed for the property and built to endure
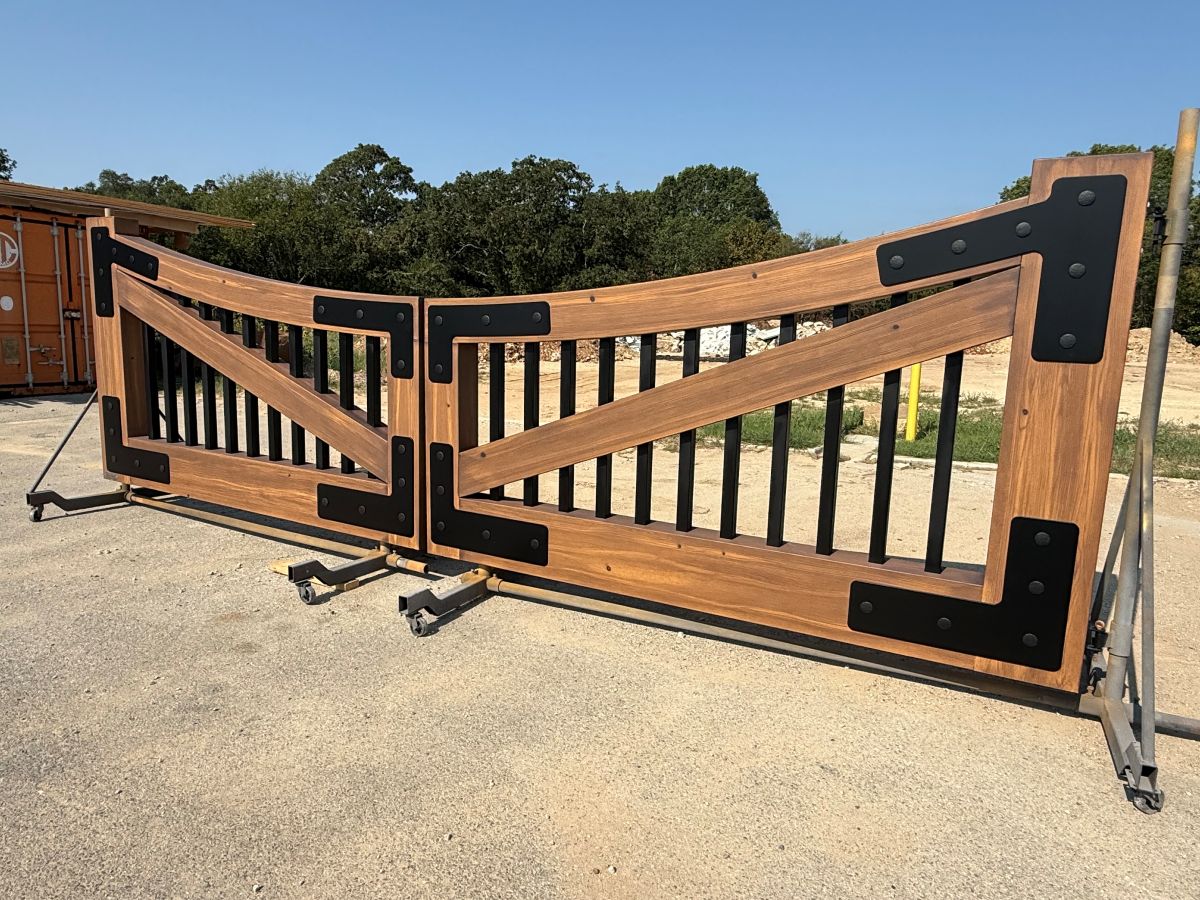
Installed between substantial stone columns, the gates introduce a winding drive surrounded by open lawn, dark fencing, and mature woods. Their scale, shape, and finish connect naturally with the architecture and North Georgia mountain setting.
The 100-percent aluminum construction provides the desired timber appearance without the rot, movement, and ongoing upkeep associated with an exposed wooden gate. Concealed internal joinery supplies long-term structural integrity while preserving the clean appearance of the finished work.
Aberdeen also supplied its birdhouse post system. Installation and automation were completed by others.
For delivery, the gate leaves were secured upright in a purpose-built shipping crate. Shipping them vertically prevented other materials from resting against the finished surfaces and reduced the possibility of rubbing, impact, or coating damage during transit.
The finished result
What distinguishes this project is not simply its 18-foot-6-inch span, but the extraordinary scale of its individual members. The 6-inch-deep profiles give the entrance a visual weight rarely achieved with aluminum construction.
The substantial frame, pass-through pickets, concealed welds, and hand-applied finish complete the transformation.
It is engineered as metalwork but experienced as timber
“We wanted something that mimics a timber-frame home without the typical maintenance and upkeep of a wooden gate, and you absolutely nailed it.
From our initial conversation to final delivery, the process was seamless. Your attention to detail and stellar communication are unmatched. We are proud to have this gate, as it showcases our home and grounds perfectly.
We will gladly recommend your work to anyone looking for a gate with the aesthetic of timber without the sacrifices that real wood requires.”
Make a statement
Build the perfect gate to match your property.

